PROJECT:
BS_23 HOUSE
SITUACIÓN: CANTABRIA
AÑO DE FINALIZACIÓN: 2025
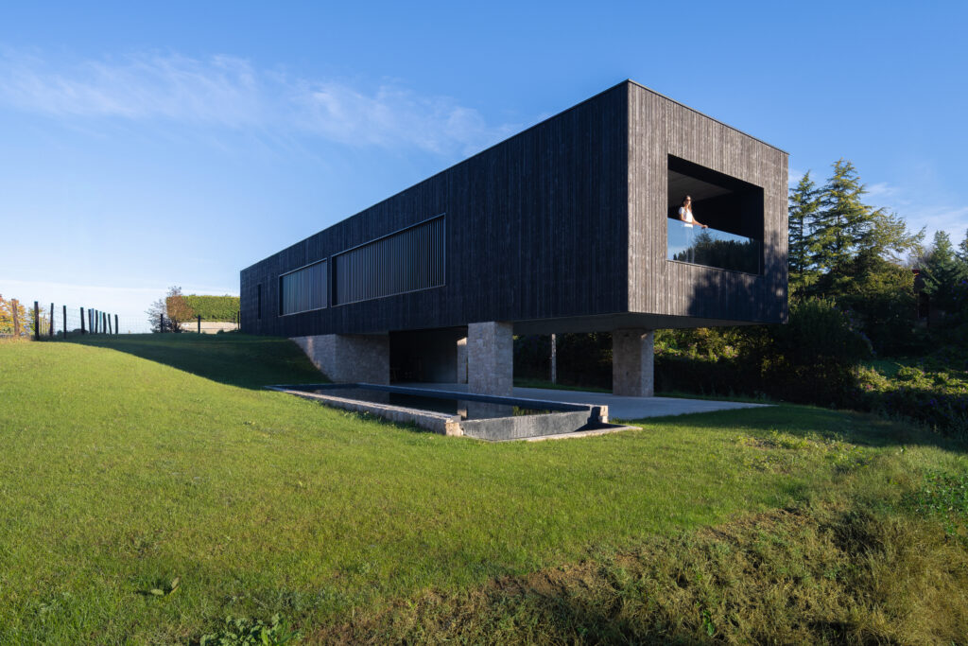
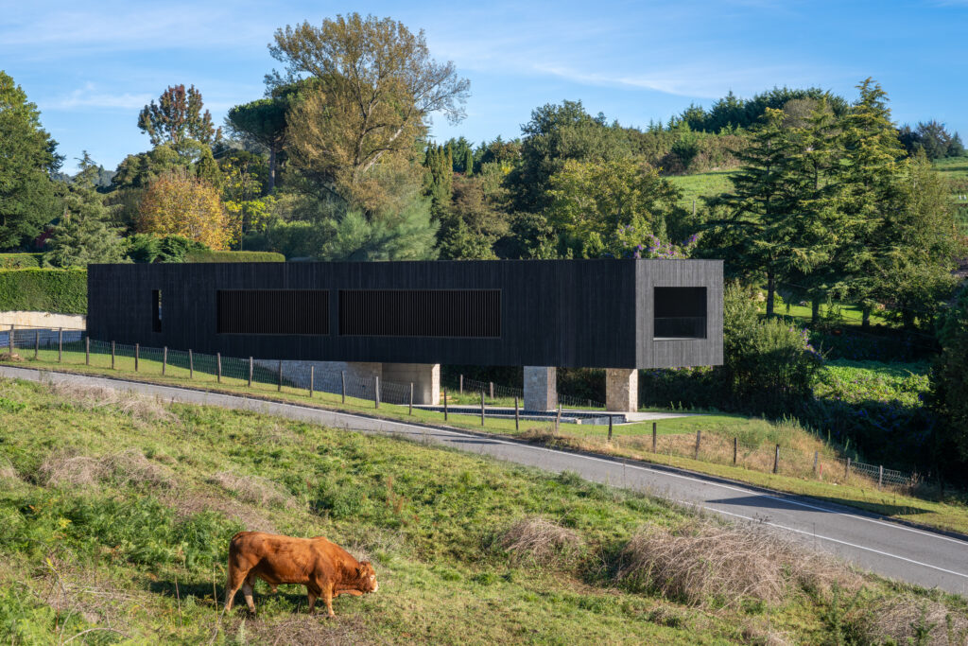
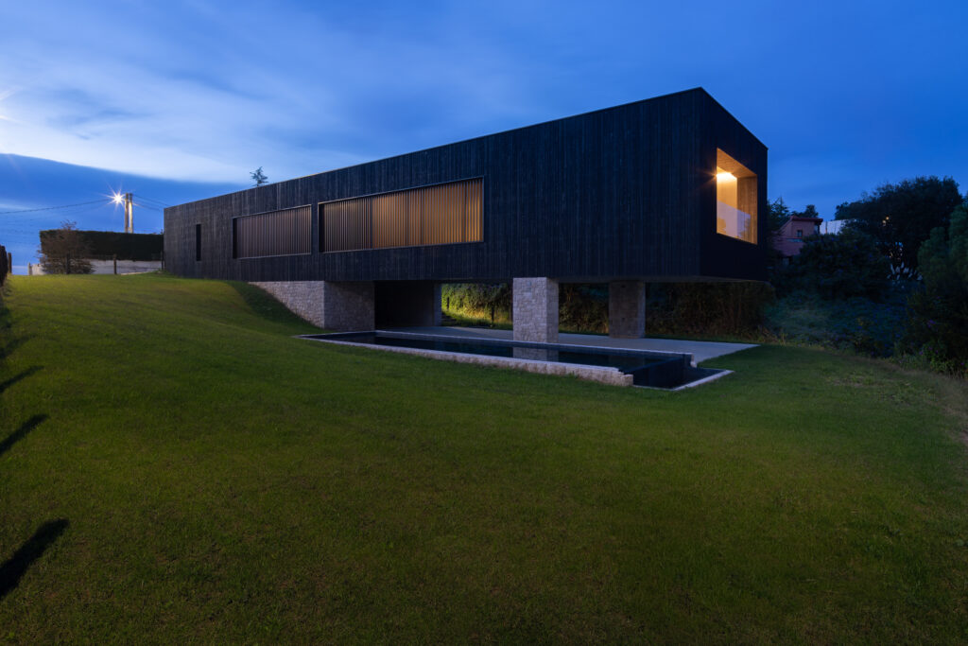
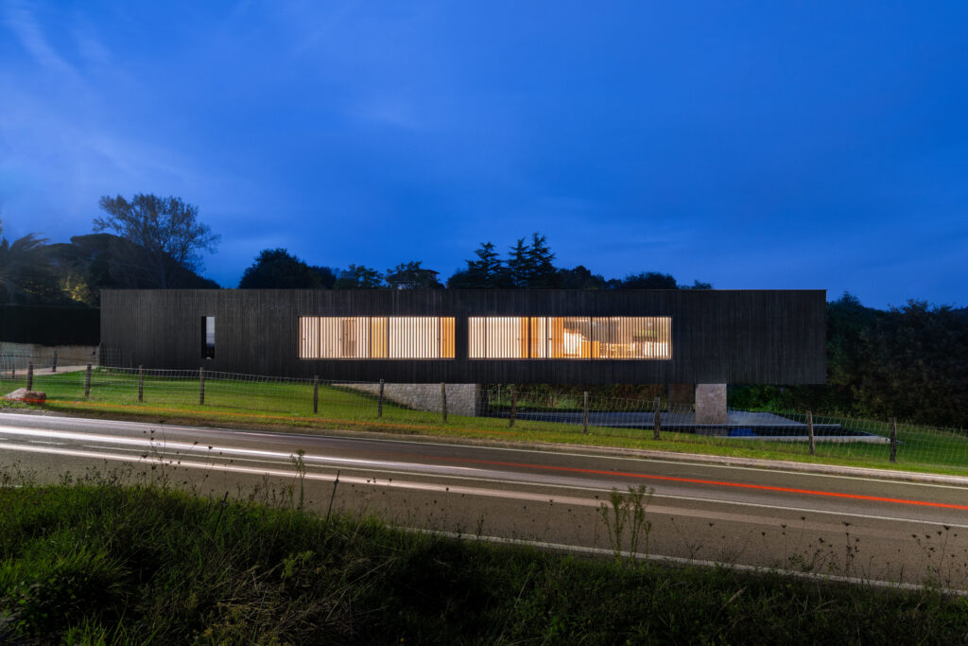
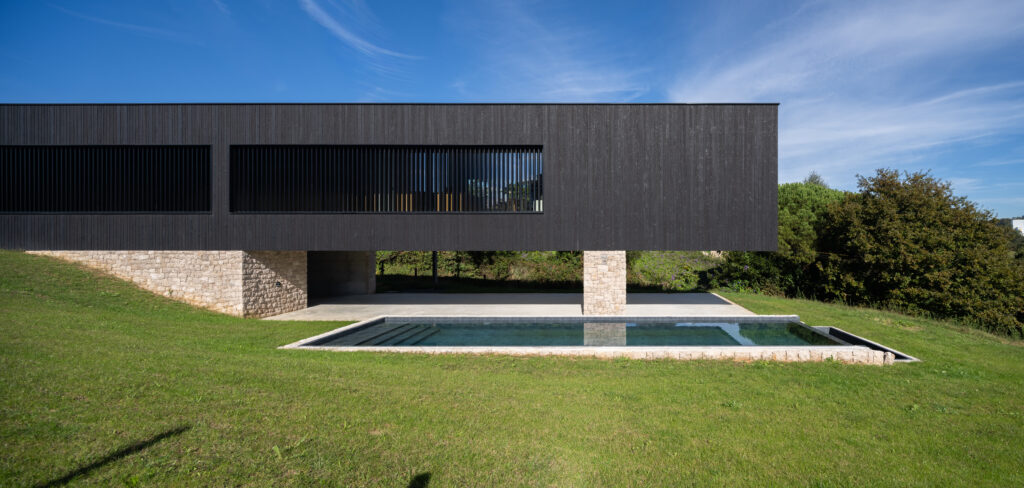
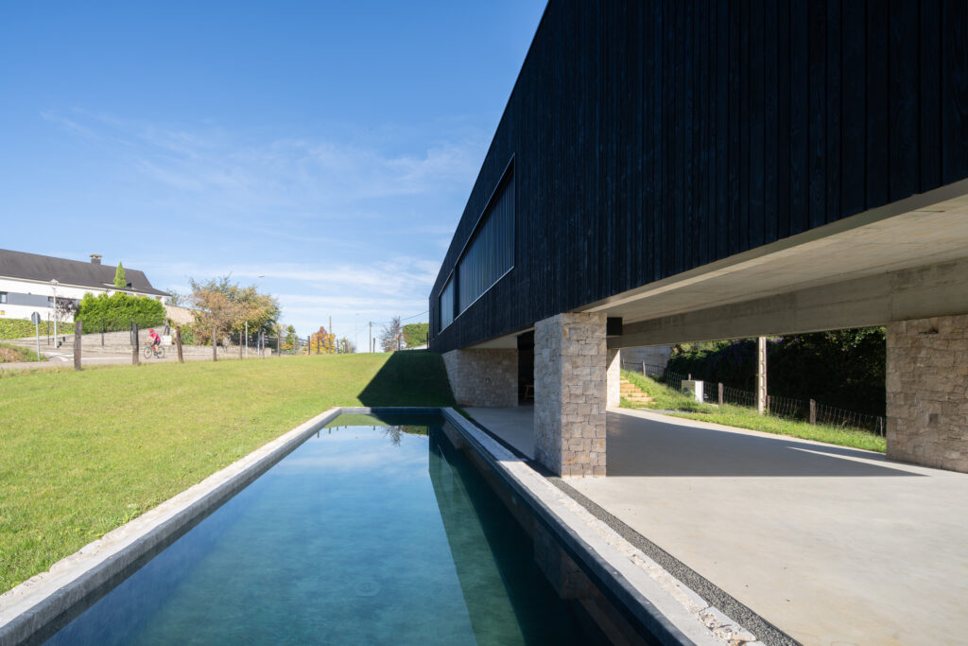
The home follows the typology of an elevated pavilion house.
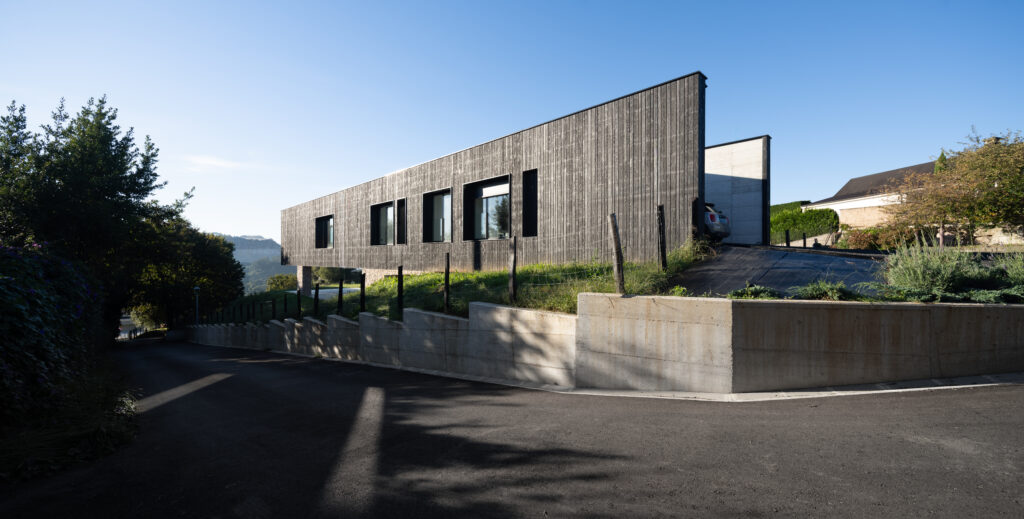
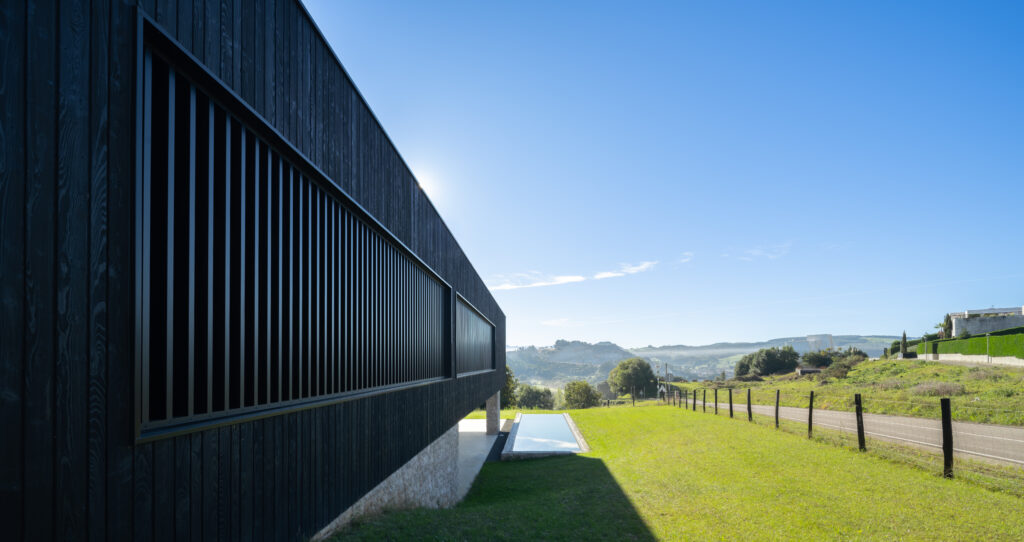
It is a contemporary, minimalist detached home with pure geometry and a strong emphasis on horizontal lines, set in a gently undulating rural landscape.
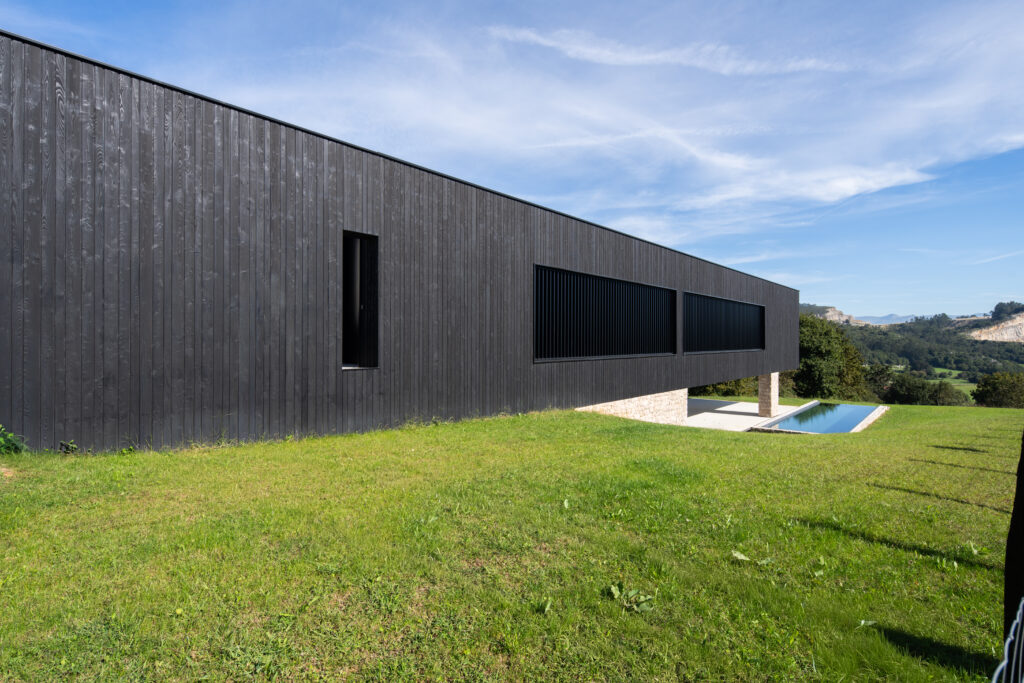

The main volume is conceived as a longitudinal prism raised on pillars, reducing its footprint and allowing visual and physical integration with the surrounding landscape.
The decision to elevate the main volume responds to several strategies:
– Minimización del impacto sobre el terreno natural
– Preservación de la continuidad visual
– Enfatización de la horizontalidad.
This contemporary intervention explores the relationship between architecture and landscape.
The project achieves an iconic image without losing sensitivity to its surroundings, supported by a clear structural logic that recalls Le Corbusier’s principles, especially the separation between structure and enclosure.
The Yakisugi used for this project is larch with an Ebony finish. The boards use a tongue-and-groove profile (UYS), creating a gap between them that casts a shadow and gives the whole building a distinctive appearance.
Three board widths (95, 120 and 145 mm) were used to create a dynamic, natural visual effect. This breaks up the linear rhythm and adds depth as the facade reflects sunlight unevenly.
The project treats the passage of time as an optional design variable, not as a problem:
Yakisugi is not intended to remain new, but to evolve. The material changes with light, climate and use. It may develop grey tones or retain its chosen finish, depending on whether it is maintained with natural oil or allowed to age naturally over the decades.
The project combines two superimposed systems: a mineral base that anchors it to the ground and an upper volume clad in Yakisugi that appears to be suspended.
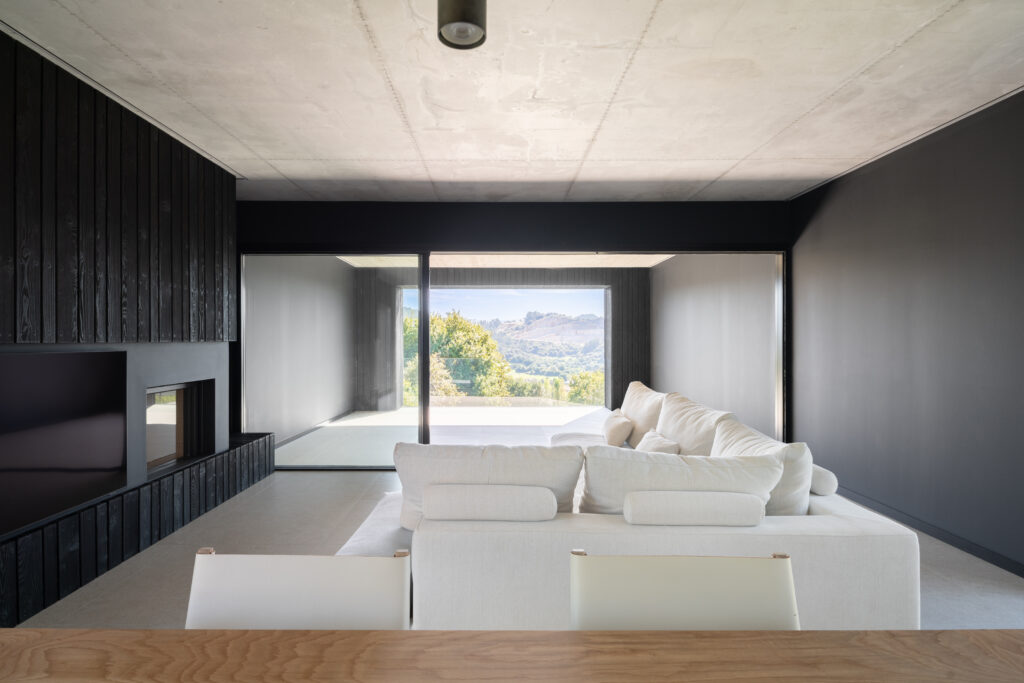
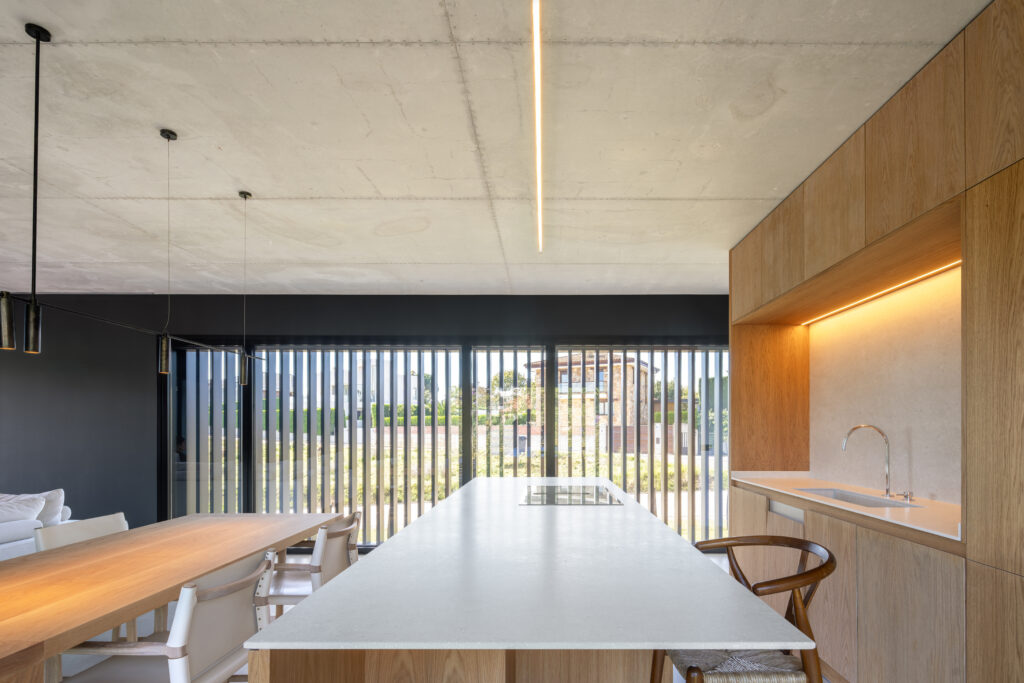
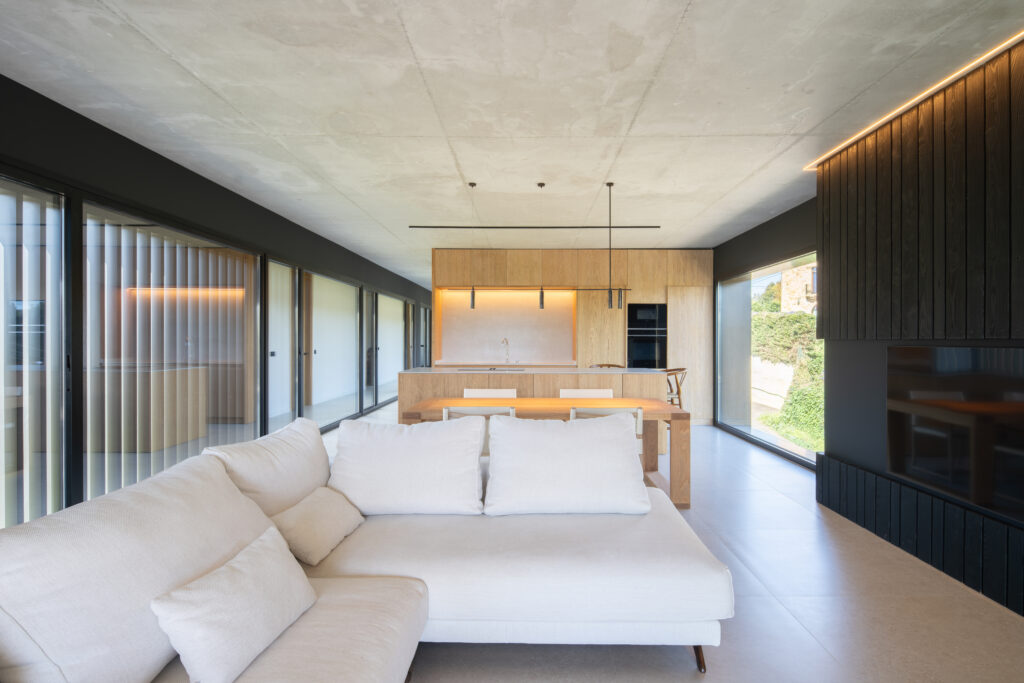
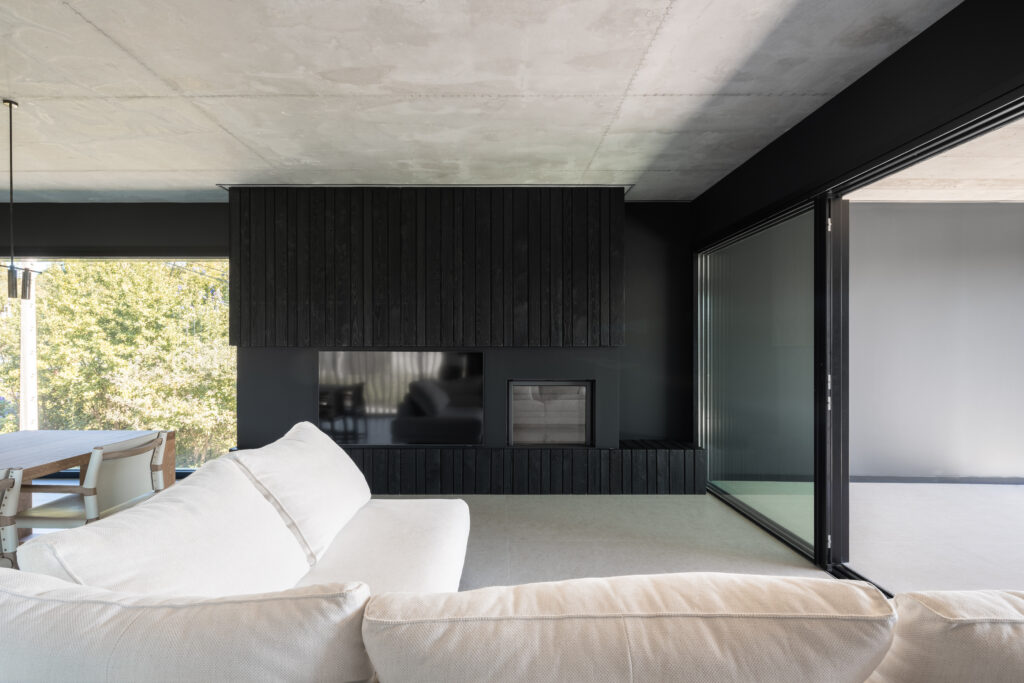
Both the exterior and interior are clad in the same Ebony finish, creating visual continuity throughout the volume and a warm interior space.
Warmth and comfort involve three different dimensions: thermal, hygrothermal and sensory.
Thermal performance: a ventilated facade creates an air cavity between the cladding and the wall. Wood is a natural insulator with low conductivity and, when combined with the Yakisugi treatment, offers improved dimensional stability and weather performance while providing protection from direct solar radiation., and may help reduce summer overheating as part of the complete envelope design.
In terms of hygrothermal performance, Yakisugi adds significant value because charring creates a water-repellent layer that also helps reduce fungi and mould.
Además la fachada ventilada evacúa la humedad evitando condensaciones internas.
Sensory warmth is one of the most interesting and often overlooked qualities. Wood naturally conveys warmth; as an organic material, it creates a welcoming feeling and does not radiate cold like metal or concrete.
It also offers acoustic comfort: the ventilated facade insulation reduces external noise, while the wood helps absorb sound rather than reflecting it..
The building’s horizontal form is emphasised by the ventilated facade cladding, ensuring a visually continuous, clean surface.
The choice of this system is deliberate: it provides high indoor comfort, reduces the home’s energy use and minimises environmental impact through a sustainable material transformed using the Shou Sugi Ban technique, removing the need for toxic sealants or chemicals.
Ultimately, this outstanding project is a clear example of a growing architectural approach in Spain that combines elegance, durability and environmental responsibility.
Join us in looking to the future.
ZENWOOD is much more than a supplier of charred and thermally modified wood. It is a reliable partner for a well-executed project, with a professional behind every order to guide you towards the best solution.