Blog

Front page » BLOG
Zenwood
Zenith interior
July 8, 2026

Yakisugi by Zenwood for modular buildings

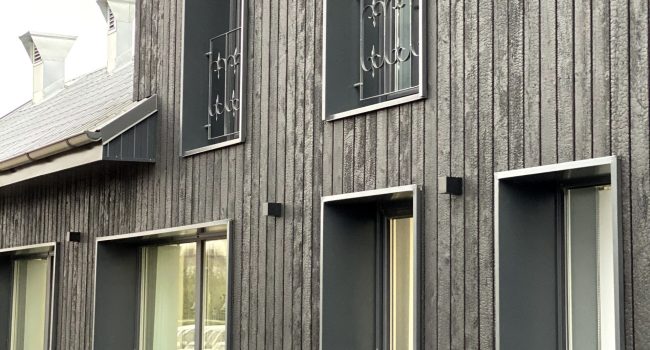
The exterior cladding using the Japanese yakisugi technique constitutes a high-performance solution for the envelope of modular houses, combining construction tradition and technology applied to wood. This treatment, based on the controlled carbonization of the surface, modifies the properties of the outer layer of the material, generating a natural protection that improves its […]

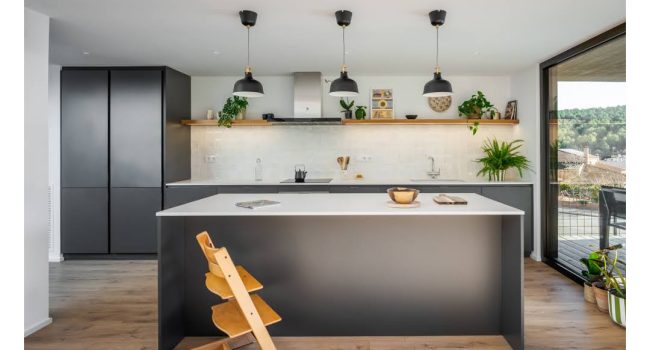
The house has large windows that allow daylight to pass directly through
June 29, 2026

Yakisugi cladding for industrialised homes

Prefabricated houses: the boom that is transforming housing in Spain (and why the Yakisugi finish makes a difference) Prefabricated wooden houses in Spain are experiencing one of their best moments. Demand has increased by more than 50% in recent years, consolidating itself as an increasingly popular alternative to […]

GH® Celrà IG-25
June 16, 2026

Good architecture is not only seen; it is also breathed.

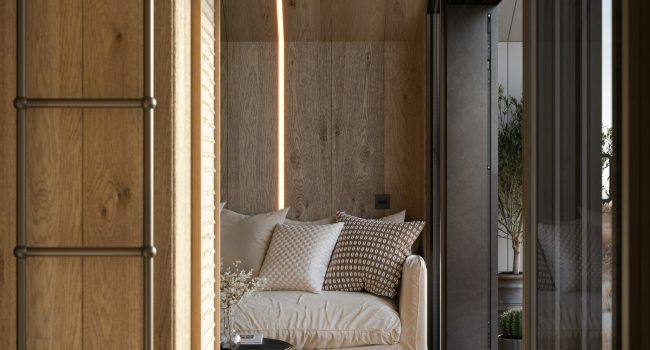
There are qualities that do not appear on plans nor can be measured with the naked eye. They are what we perceive when entering a space and feeling a calm that is difficult to explain: a light air, a serene atmosphere, a feeling of well-being that invites us to stay there. The true beauty of a place does not reside solely in […]

proximity, comfort and connection
June 10, 2026

Time for terraces

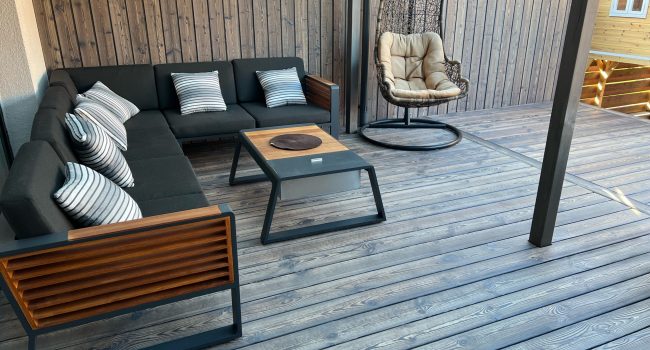
sun, nature, fresh air, Yakisugi Good weather makes us go out, breathe fresh air, take all the vitamins from the sun, in short, connect with nature. And what better way to do it than enjoying a refreshing drink on a terrace after a long and restorative walk. A terrace where you can enjoy friends, get time […]

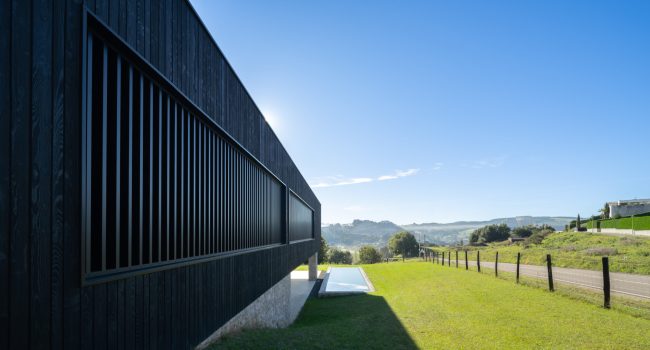
linear volume clad with a ventilated façade
March 30, 2026

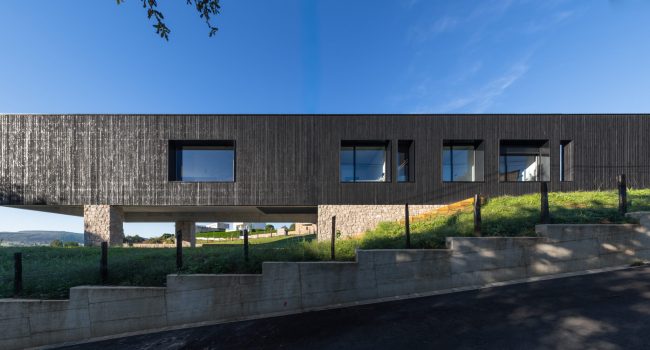
A HOUSE SUSPENDED IN THE LANDSCAPE

PROJECT: CASA BS_23SITUATION: CANTABRIAYEAR OF COMPLETION: 2025 Minimalism, balance and connection with nature The home is part of the elevated pavilion-house typology The building corresponds to a contemporary, minimalist single-family home, pure geometry with a predominance of horizontal lines, implanted in a rural environment with soft topography. The main volume is resolved as a […]

Contemporary house with a dark Yakisugi charred timber façade, simple volumetric form, pitched roof and illuminated framed porch at dusk; rocky ground in the foreground and a pink sky behind.
November 24, 2025

HOW TO SPECIFY YAKISUGI ON FACADES

Yakisugi is established as a durable solution for ventilated facades, but its performance depends on how the wood, sections, ventilation and fixing are specified. This guide clearly explains how to design a coherent and stable system outdoors.